Property details
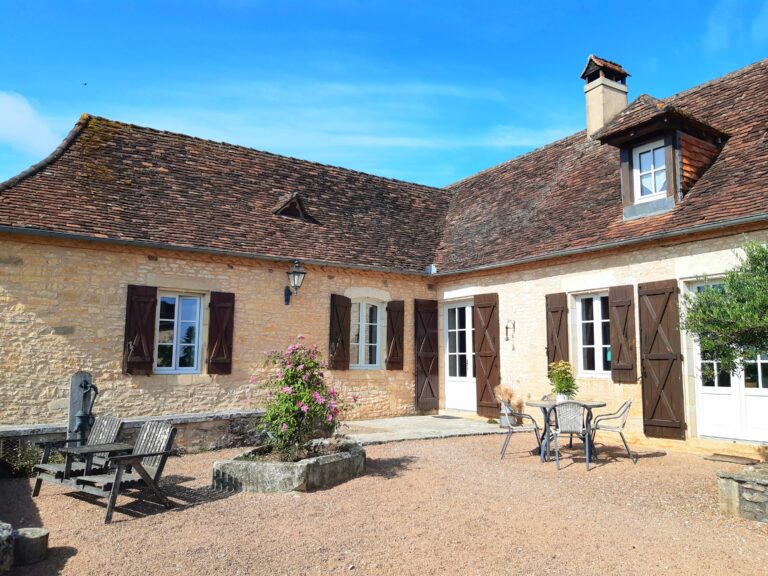
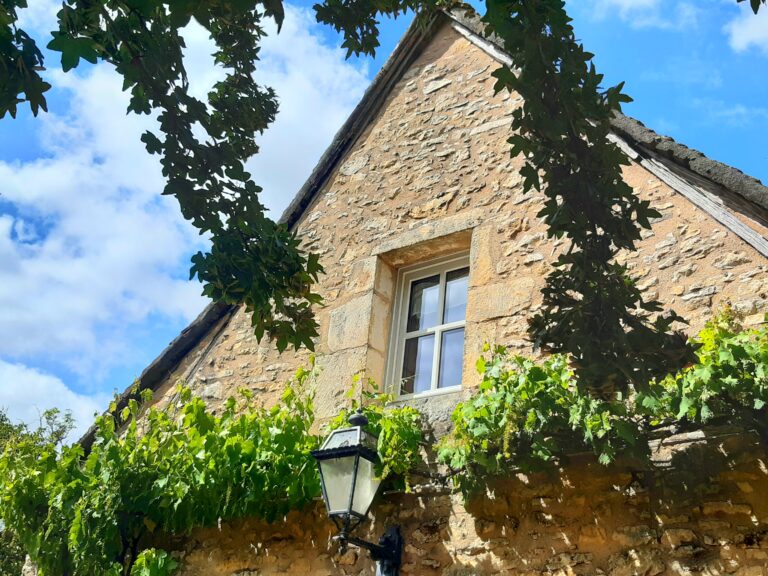
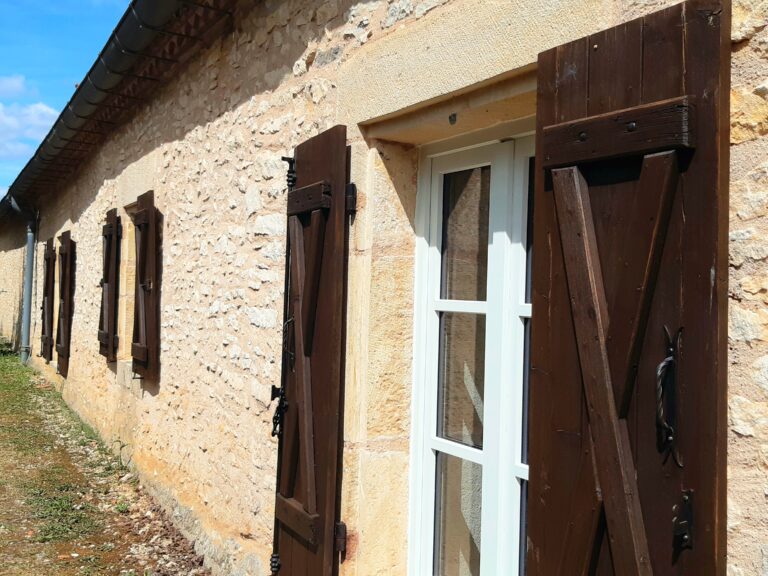
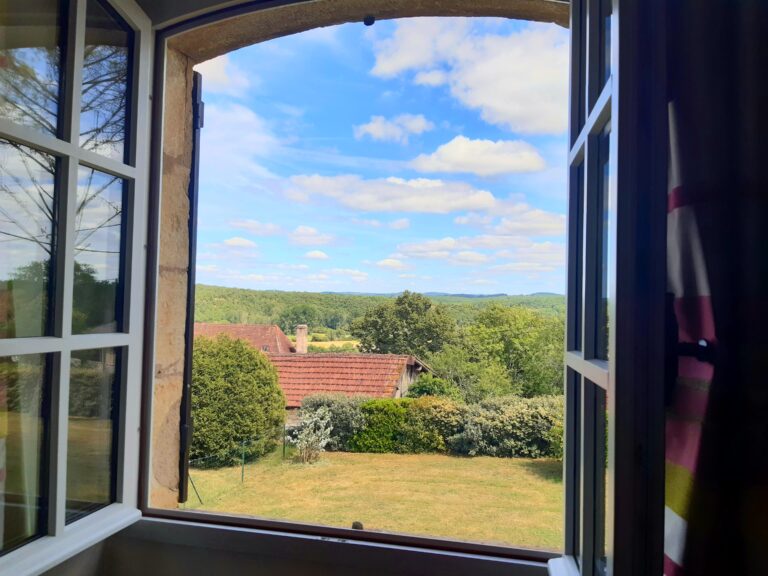
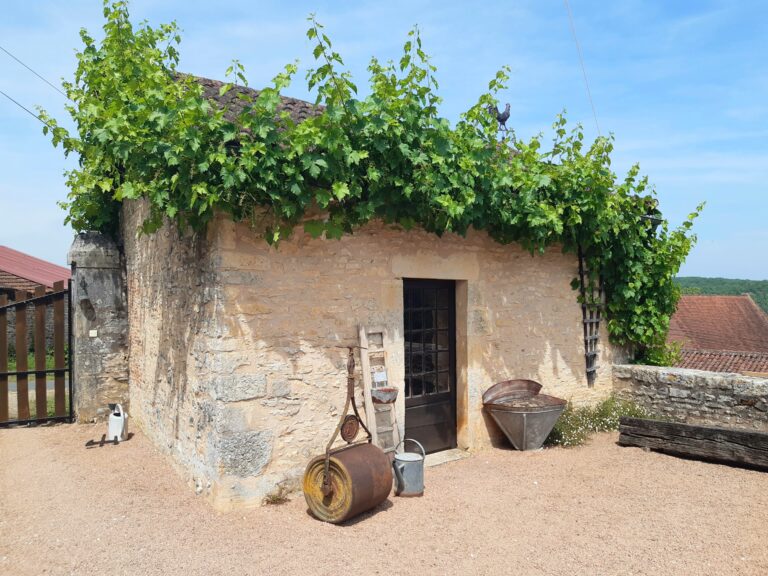
Situated in a hamlet 30 minutes east of Perigueux, our fully renovated property enjoys wonderful views across the Dordogne countryside
The ground floor comprises:
Spacious dining kitchen 38.25m² with large fireplace housing an Esse Ironheart woodburning cooking stove, in addition to a fully fitted kitchen. Triple aspect windows offering views and abundant natural light
Living room 30.84m² with feature fireplace and woodburning stove, and again benefitting from views and natural light by double aspect windows
A hallway/dressing room 9.13m² leads to the ground floor bedroom 17.21m², with double aspect windows. Off the hallway is a shower room 6.24m² and separate toilet 1.75m²
On the first floor there is a spacious bedroom with en-suite shower room and toilet 13.60m², a second bedroom 7.74m², and an attic 15.20m²
The property benefits from oil fired central heating and double glazing throughout
Fibre optic internet connection installed
Attached to the house is a barn 33.16m², laundry/boiler room 7.38m², and a storage room with a wash basin 5.74m²
Outside is a bread oven building 18.18m², and a further storage room attached to the barn 12.70m²
A vaulted cellar under the house contains an electric hot water heater
Standing apart from the house is another barn 61.60m²
The garden is gated and fully enclosed, mainly by substantial stone wall
Mains water supply. Drainage to septic tank
Taxe Fonciere (2025) €1,140
Energy Performance Certificate completed 3 June 2026: Conventional energy consumption: 262 kWh ep/m².year (Class E) Estimated emissions: 34 kg eqCO2/m².year (Class D) Estimated annual costs: between €2,650 and €3,670 per year, based on average energy prices indexed to 2021, 2022, and 2023
Asking price €275,000. Private sale, no agency fees
Please message hello@astonehouseinfrance.com for more information or to arrange a viewing